Monday, January 9, 2012
From the "things we wish we'd known" files
Thursday, November 20, 2008
PCI done!
The fix carpenter is due back any day to install deadlocks, fix a wonky shelf, adjust doors and do a few other odds and ends, and of course our appliances won't be installed till after handover. But now that all the crap has been removed and a (fairly cursory) clean done, the place is looking good. Apart from all the red dots anyway....
I'm feeling fairly confident that we WILL achieve handover next week. Hallelujah!
Nice to see our shower head finally installed. Although they did manage to damage the plaster in the process:
I love this colour soooooo much!! Can't wait to see it with the floorboards in:
Below are some pics of the place we've been renting for the past year and several months. Does anybody wonder why I DIDN'T choose neutrals for our own house? The lounge:

Kitchen. Beige, white and more beige.*yawn* STUPID layout too. And only one power point. Who builds a kitchen with one power point??

Kids' bathroom (boooooring!):

I'm looking forward to living with some COLOUR. :o)
Wednesday, November 19, 2008
The Colour Purple...and teal...and green....
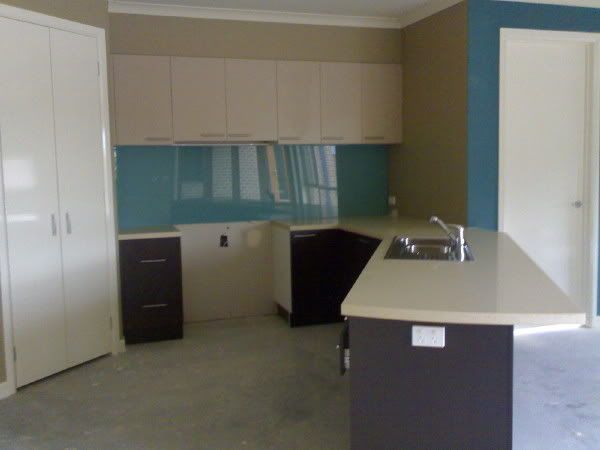
Kitchen

Cabinets (below bench): Formica Mocha
Cabinets (overhead): Laminex Stipple Hemp
Benchtops: Quantum Quartz Pebble Cove
Main wall colour: Castilian
Ceilings: Bone
Skirtings/trims: Pearly Gates
Splashback: Wall Street (and no, we didn't upgrade to the clear glass, the greeny tinge was fine with our colour choice)
Feature wall - you can see the edge on the right there: Castle Keep
The overhead cabinets actually blend pretty well with the wall colour, so they're unobtrusive, making the space appear larger. The colours in the photo aren't quite right.
We upgraded to the 40mm benchtop edge (I think the 20mm edges look mean) and also upgraded all cabinet handles. I think the rest was pretty standard....apart from the appliance cupboard, microwave space, piano-hinged corner cabinet door, extra pot drawers, over-fridge cabinets with fancy-pants gas lifters, wall niche with glass shelves and a downlight.... Hmm, OK, so we upgraded just a few things.
Bathrooms

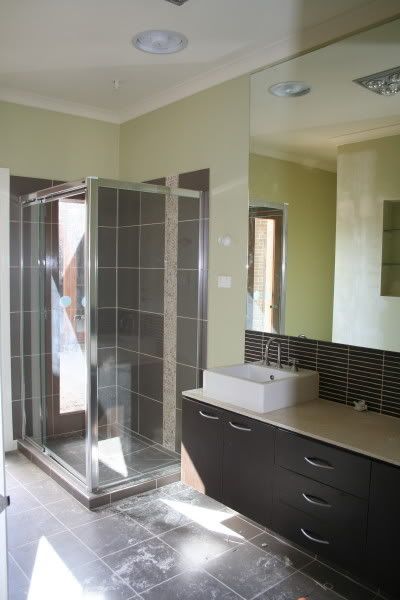
We went for the same basic scheme in both bathrooms. We paid a silly price to have the walls painted in a different colour to the rest of the house, but it was worth it. The colour is Fortune and it's a pale green.
We chose the same Mocha colour for our vanity cabinets, and Formica Amaretto Stone for the benchtops. And here's where we got tripped up: the displays we saw had vanities with standard, square-edged 20mm benchtops. The documents we got specified Shadowline vanities - but nobody told us that a shadowline vanity was different to those we'd seen. Grrr. When I saw the finished product, I was extremely disappointed - the contrasting benchtop looked CRAP. If I'd known, I'd have either upgraded to a different style benchtop, or made the benchtop and cabinets the same dark colour. Live and learn....
Anyway, with the basins, tiles and mirrors installed and the painting done, they look OK, so I've (almost) stopped bitching about them.
The tile selection looked like it was going to get expensive, because like most people, our first impressions of the Category 1 range was "Ugh. Don't like any of them." A closer look revealed that it was really only the feature tiles that were boring, old-fashioned and generally made me want to run screaming from the room. No way was I having those in MY bathrooms!
So we took another look at the main tiles, um-ed and ah-ed a bit and came up with:
Floors and shower walls (also laundry and toilet floor): Don't ask me the name, I can't remember and I'm sick of looking through my file. They were a large square greyish-brown anyway. These were discontinued at some point and we were told they were unavailable two days before the tiler was due to start. Aargh! The suggested replacement though, Kimberley Smoke, was fine. Phew. So since we'd not spent anything extra at all on the main areas, we (I) decided we could be a bit extravagant about feature tiles.
I had my heart set on pebbles, so chose Pebble Tan for a vertical strip in each shower.
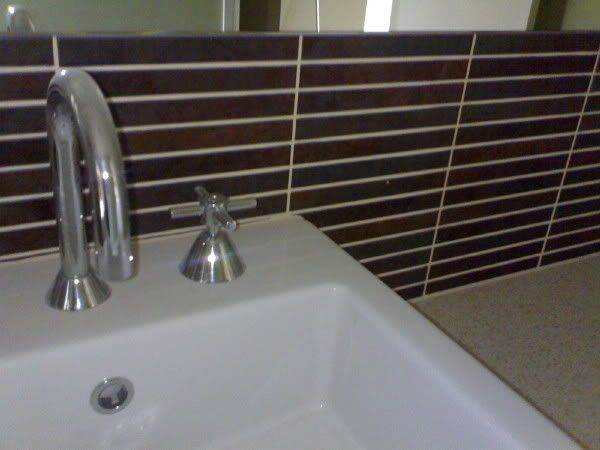
For the ensuite splashback, we loved these (they're called something-or-other Stix). The display home had similar tiles, but in a woodgrain finish that we both hated. These, we loved - and although they look like lots of little tiles, they're actually large, so we only needed a few.

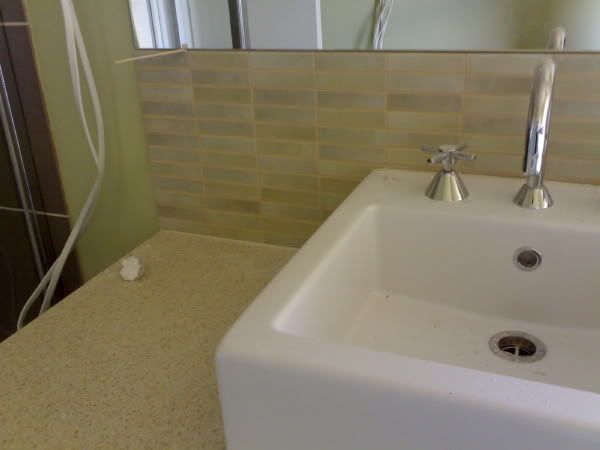
We thought we'd differentiate the kids' bathroom just a little with different splashback tiles, so we picked a super-expensive glass tile in pale green. Same deal as the Stix, they're large tiles that look like lots of small ones. And no, the icy pole sticks aren't a feature...

We held our breath waiting for the final tally on tile upgrades, and it came out to.... $500. Oh. That's all? Gee, I could have upgraded the door handles after all *ignores husband's evil glare*
There was one further upgrade later on, when I requested that the vanity plinths be tiled to match the floor. I wanted floating vanities, but they wouldn't let me have them *mutter, mutter* so this was the closest I could get. You don't even see the plinth, it just blends, which was the idea.
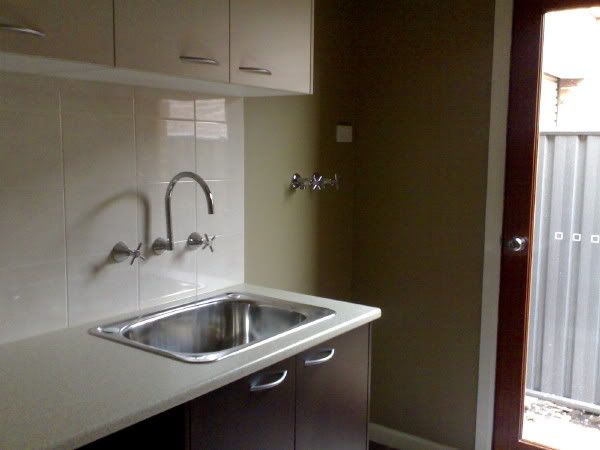
Laundry
Ideally, I'd have liked to do the walls in here in the same green, but hey - it's a LAUNDRY. I didn't care enough to spend extra on another paint upgrade. There were lots more things to spend up big on. :o)
So, walls, ceiling and trims are the same as the main part of the house. Again we went for Mocha cabinets and Amaretto Stone benchtops. For the overheads, I picked a neutral - Laminex Moleskin. I wasn't prepared to pay extra for tiles here either, so found a nice bland cream one amongst the Category 1 range. It's not exciting, but it's neat and functional.

The only upgrades in here were the stainless sink instead of the standard crappy white one, and a ducted heating vent. I had an indoor clothesline in our old house, for drying clothes in winter, but it was always FREEZING in there and took days for anything to dry. So we always seemed to have the good old clothes horse in the lounge. Not happening in my nice new house!
Oh, we did upgrade the taps too. Those standard laundry ones are HIDEOUS.
If anyone's still reading, I'm sure I've bored you enough now....There are a couple more feature walls though, and pics are here.
Tuesday, November 18, 2008
The current situation
We're booked for our pre-completion inspection in two days' time, although there are MANY items still outstanding. Whatever. We're used to taking a nice long list to our appointments by now. Handover is set for Friday 28th November and we're pushing hard to make sure that happens.
After a "guaranteed" 20-week construction process that's actually taken 38 weeks and 2 days so far (but who's counting), we are desperately hoping to actually get to live in our house soon. I have so much more to say about that, but I can feel my blood pressure rising, so some other time.
And now for a pictorial interlude:
Facade - almost, but not quite finished. The portico beam has now been repainted in CB Ironstone to match the garage door and spouting, as has the metal capping along the top of the beam, pillar and parapet wall. Having a hissy fit works wonders sometimes:
Amongst all the beige, cream and grey houses in the street, our purple palace is sure to stand out. ;o)
Al fresco room. Those solar panels for the hot water service cost us a BOMB. Over $4000, (including the larger tank and gas booster) to be precise. I calculated that it will take about 24 years to recoup the cost in energy savings.... oh well, think of the environmental benefits:
Ensuite, taken a couple of days ago. Paint not finished, no shower head, and I swear that feature niche is NOT square, but you get the idea... Hmm, must find some feature wall lights.
Blogger isn't behaving very well tonight, so no more photos for now.
I'll be back with details of the frustrating, stressful and tedious story when I get a chance.
Oh Lordy! Not ANOTHER blog?!
***************
So -why did we decide to sell our home of 21 years and embark on the insanity of building? Uh... two parents, three sons, a business, umpteen hobbies, over 2 decades of accumulated crap - and a 12-square house. Doesn't quite add up, does it?
We investigated extending, buying a bigger existing house, extending, (did I mention extending?), but couldn't quite find the perfect solution.
So after years of procrastinating and a fair bit of renovating, we (oh, alright - I) fell in love with the Bridgeport 35 and the rollercoaster ride began....